





© APK Design 2015


APK design
extensions
Over 40 years experience
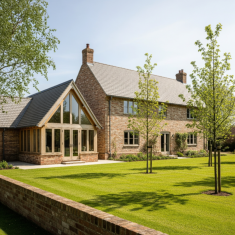
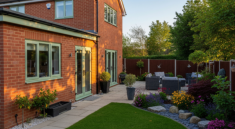
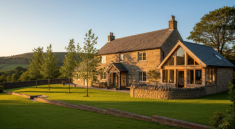
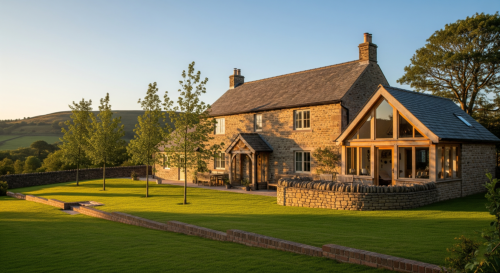
A domestic extension is a common way to add more space and value to an existing home without the stress and expense of moving. Whether it's to accommodate a growing family, create a home office, or simply improve the flow and functionality of a property, extensions offer a bespoke solution tailored to a homeowner's specific needs. We can help you realise your dreams.Common Types of Domestic Extensions
There is a wide variety of extension types, each suited to different homes and purposes: • Single-Storey Extension: The most popular type, typically adding space to the side or rear of a property. It's often used to create a larger open-plan kitchen, a family room, or a home office. • Two-Storey Extension: A more significant project that adds living space on both the ground and first floors. This is a cost-effective way to gain a lot of extra space, as the foundations and roof are built once to service two floors. It can be used to add a new bedroom, bathroom, or study upstairs, along with a larger living area or kitchen downstairs. • Side Return Extension: Often built on Victorian and Georgian terraced houses, this type of extension fills in the narrow alleyway alongside the back of the house. It's an excellent way to use a previously wasted space to widen a narrow kitchen or living area. • Wraparound Extension: This combines a side return and a single- storey rear extension, forming an L-shaped addition to the back of the house. It's a transformative project that creates a substantial, open-plan space, often combining a kitchen, dining area and living room. • Over-Structure Extension: This involves building a new room or level on top of an existing structure, such as a garage or a previous single-storey extension. It is a good option for adding a new bedroom or bathroom without sacrificing garden space. • Conservatory or Orangery: These are extensions primarily made of glass, designed to bring in maximum natural light and connect the home to the garden. A conservatory has a fully glazed roof, while an orangery has a solid, flat roof with a central glazed lantern.Planning and Regulations in the UK
In the UK, a domestic extension project involves two main legal considerations: Planning Permission and Building Regulations.1. Planning Permission
Many smaller extensions can be built under "Permitted Development Rights," which means they do not require a full planning application, as long as they meet a set of strict criteria. These criteria include: • Size and Height: There are limits on how far the extension can project from the original house (typically 3-4 metres for single- storey) and its height (e.g., no higher than the existing roof ridge). • Location: Extensions cannot be built forward of the main elevation of the house, and there are restrictions on side extensions, particularly in designated areas like Conservation Areas. • Area: The extension, along with any other outbuildings, cannot cover more than half the area of land around the "original house" (as it was first built or stood on 1 July 1948). • Materials: External materials should be similar in appearance to the existing house. If your proposed extension exceeds any of these limits, you will need to apply for full planning permission from your local council. It is highly recommended to seek professional advice to determine if your project falls under permitted development or requires a formal application. We can take the stress out of the process.2. Building Regulations
Regardless of whether you need planning permission, almost all domestic extensions must comply with Building Regulations. These are a set of standards for the design and construction of buildings to ensure safety, health and energy efficiency. They cover aspects such as: • Structural Integrity: Foundations, walls and roof structure. • Insulation: Thermal performance of the walls, floors and roof. • Fire Safety: Means of escape and fire-resistant materials. • Ventilation and Drainage: Proper air circulation and waste management. • Electrics and Glazing: Safety standards for wiring, windows and doors. Building Control, either through your local authority or an approved independent inspector, will inspect the work at various stages to ensure it meets these standards. A final certificate of compliance will be issued upon completion, which is a crucial document for selling the property in the future.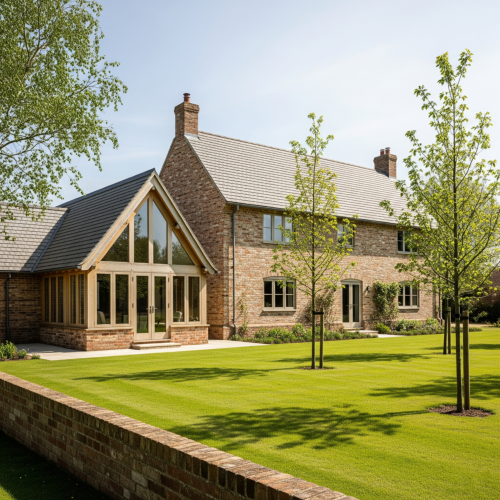














APKdesign
extensions
Over 40 years
experience
A domestic extension is a common way to add more space and value to an existing home without the stress and expense of moving. Whether it's to accommodate a growing family, create a home office, or simply improve the flow and functionality of a property, extensions offer a bespoke solution tailored to a homeowner's specific needs. We can help you realise your dreams.Common Types of
Domestic Extensions
There is a wide variety of extension types, each suited to different homes and purposes: • Single-Storey Extension: The most popular type, typically adding space to the side or rear of a property. It's often used to create a larger open-plan kitchen, a family room, or a home office. • Two-Storey Extension: A more significant project that adds living space on both the ground and first floors. This is a cost- effective way to gain a lot of extra space, as the foundations and roof are built once to service two floors. It can be used to add a new bedroom, bathroom, or study upstairs, along with a larger living area or kitchen downstairs. • Side Return Extension: Often built on Victorian and Georgian terraced houses, this type of extension fills in the narrow alleyway alongside the back of the house. It's an excellent way to use a previously wasted space to widen a narrow kitchen or living area. • Wraparound Extension: This combines a side return and a single-storey rear extension, forming an L-shaped addition to the back of the house. It's a transformative project that creates a substantial, open-plan space, often combining a kitchen, dining area and living room. • Over-Structure Extension: This involves building a new room or level on top of an existing structure, such as a garage or a previous single-storey extension. It is a good option for adding a new bedroom or bathroom without sacrificing garden space. • Conservatory or Orangery: These are extensions primarily made of glass, designed to bring in maximum natural light and connect the home to the garden. A conservatory has a fully glazed roof, while an orangery has a solid, flat roof with a central glazed lantern.Planning and
Regulations in the UK
In the UK, a domestic extension project involves two main legal considerations: Planning Permission and Building Regulations.1. Planning Permission
Many smaller extensions can be built under "Permitted Development Rights," which means they do not require a full planning application, as long as they meet a set of strict criteria. These criteria include: • Size and Height: There are limits on how far the extension can project from the original house (typically 3-4 metres for single-storey) and its height (e.g., no higher than the existing roof ridge). • Location: Extensions cannot be built forward of the main elevation of the house, and there are restrictions on side extensions, particularly in designated areas like Conservation Areas. • Area: The extension, along with any other outbuildings, cannot cover more than half the area of land around the "original house" (as it was first built or stood on 1 July 1948). • Materials: External materials should be similar in appearance to the existing house. If your proposed extension exceeds any of these limits, you will need to apply for full planning permission from your local council. It is highly recommended to seek professional advice to determine if your project falls under permitted development or requires a formal application. We can take the stress out of the process.2. Building Regulations
Regardless of whether you need planning permission, almost all domestic extensions must comply with Building Regulations. These are a set of standards for the design and construction of buildings to ensure safety, health and energy efficiency. They cover aspects such as: • Structural Integrity: Foundations, walls and roof structure. • Insulation: Thermal performance of the walls, floors and roof. • Fire Safety: Means of escape and fire-resistant materials. • Ventilation and Drainage: Proper air circulation and waste management. • Electrics and Glazing: Safety standards for wiring, windows and doors. Building Control, either through your local authority or an approved independent inspector, will inspect the work at various stages to ensure it meets these standards. A final certificate of compliance will be issued upon completion, which is a crucial document for selling the property in the future.