







© APK Design 2015


APK design
feasibility study
attention to detail
An architectural feasibility study is a crucial on new dwellings, early-stage analysis of a proposed building project. It determines if the project is realistic and worth pursuing before significant time and money are invested. Architects conduct these studies to provide clients with a comprehensive evaluation of a project's viability from an architectural, financial and regulatory perspective. The study identifies potential opportunities, risks and challenges, helping to ensure the project aligns with the client's goals and is achievable within the given constraints. We can provide this service at a fraction of the cost of an RIBA architect. Whether it be an extension, garage or new dwelling we will give you a good idea of your chances of gaining a planning approval. You should be aware that dedicated planning specialists will mostly be more negative about your chances as they need to keep their success rate high in gaining approvals so they won’t necessarily want to take on the work if they think they’ll get a refusal. Architects tend to be over confident of the chances of getting an approval as they get paid regardless and usually take a percentage of the cost to build. At APK we will give you an honest opinion an your prospects.Key Components
Architectural feasibility studies typically include several key components that provide a holistic view of the project's viability. On garages and extensions this is a very simple process and relatively easy to determine your chances of gaining approval. New dwellings are more complicated and require much more analysis. We can create basic sketch designs of the type of property you require and advise on whether to apply for a pre app to find out if your ideas are likely to be favourable to the local authority. This can even done before you decide to purchase the site. Site Analysis: This is a detailed evaluation of the property's physical characteristics. It assesses the site's topography, access, environmental factors and existing structures. The analysis also considers utilities, neighbouring properties and any potential physical limitations or advantages of the location. Regulatory Review: This component involves a deep dive into local, state, and national regulations. The team reviews zoning ordinances, building codes and environmental laws that could impact the project. This step is critical for identifying potential legal hurdles and ensuring the project can gain necessary approvals and permits. Financial Assessment: This analysis determines the project's economic viability. The team provides a preliminary estimate of the costs, including land acquisition, construction, permits and long-term operational and maintenance expenses. This is often compared against projected revenue or value to determine if the project is financially sound. Design Evaluation: The study assesses the initial design concepts to ensure they are practical and meet the project's functional and aesthetic goals. It explores different design alternatives and outlines the potential for development in terms of building height, size and layout. This provides the client with an early visual representation and helps refine the project scope. Risk Analysis: This element systematically identifies and evaluates potential risks, such as unexpected site conditions (e.g., soil contamination), market fluctuations, or construction delays. The study proposes mitigation strategies to address these risks, helping to protect the client's investment.How the Study is Conducted
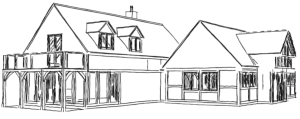
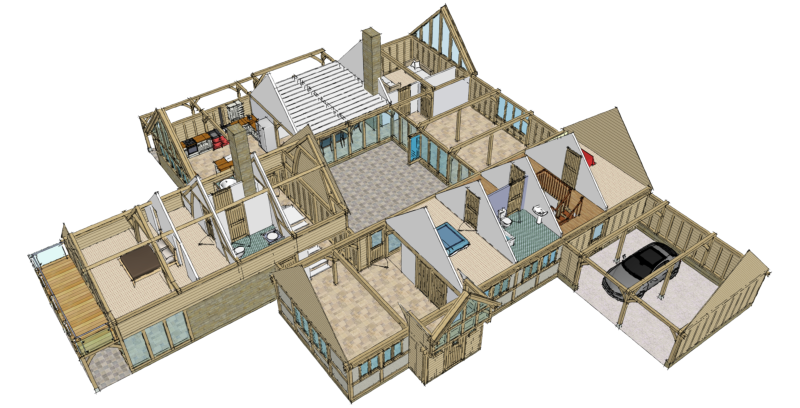
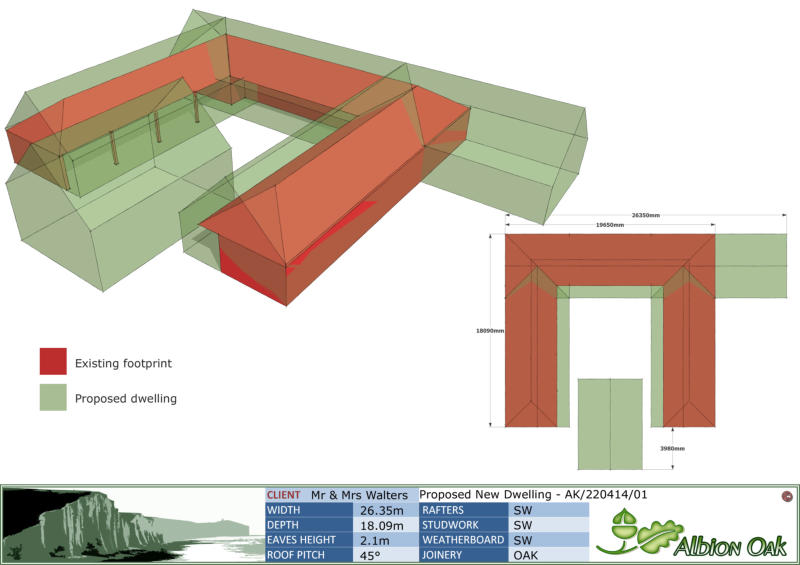
The process of conducting an architectural feasibility study is a collaborative and investigative one. Initial Consultation: The process begins with the architect and client discussing the project's vision, objectives, and budget. The architect works to understand the client's goals and the underlying assumptions of the project. Research and Data Collection: We conduct extensive research, which includes a desktop study to review planning history, local planning policies and comparable projects. This is supplemented by a physical site visit to assess the property's specific conditions. Analysis and Design Exploration: Based on the collected data, we analyse the opportunities and constraints and then develop preliminary design sketches and massing studies (basic 3D models) to explore different options for the site. Reporting: The findings are compiled into a comprehensive report. This document presents a summary of the research, a breakdown of the key findings and a discussion of the project's viability. The report often includes sketch designs, cost estimates and a recommended path forward, empowering the client to make a well- informed decision.














APKdesign
feasibility
study
attention to detail
An architectural feasibility study is a crucial on new dwellings, early-stage analysis of a proposed building project. It determines if the project is realistic and worth pursuing before significant time and money are invested. Architects conduct these studies to provide clients with a comprehensive evaluation of a project's viability from an architectural, financial and regulatory perspective. The study identifies potential opportunities, risks and challenges, helping to ensure the project aligns with the client's goals and is achievable within the given constraints. We can provide this service at a fraction of the cost of an RIBA architect. Whether it be an extension, garage or new dwelling we will give you a good idea of your chances of gaining a planning approval. You should be aware that dedicated planning specialists will mostly be more negative about your chances as they need to keep their success rate high in gaining approvals so they won’t necessarily want to take on the work if they think they’ll get a refusal. Architects tend to be over confident of the chances of getting an approval as they get paid regardless and usually take a percentage of the cost to build. At APK we will give you an honest opinion an your prospects.Key Components
Architectural feasibility studies typically include several key components that provide a holistic view of the project's viability. On garages and extensions this is a very simple process and relatively easy to determine your chances of gaining approval. New dwellings are more complicated and require much more analysis. We can create basic sketch designs of the type of property you require and advise on whether to apply for a pre app to find out if your ideas are likely to be favourable to the local authority. This can even done before you decide to purchase the site. Site Analysis: This is a detailed evaluation of the property's physical characteristics. It assesses the site's topography, access, environmental factors and existing structures. The analysis also considers utilities, neighbouring properties and any potential physical limitations or advantages of the location. Regulatory Review: This component involves a deep dive into local, state, and national regulations. The team reviews zoning ordinances, building codes and environmental laws that could impact the project. This step is critical for identifying potential legal hurdles and ensuring the project can gain necessary approvals and permits. Financial Assessment: This analysis determines the project's economic viability. The team provides a preliminary estimate of the costs, including land acquisition, construction, permits and long-term operational and maintenance expenses. This is often compared against projected revenue or value to determine if the project is financially sound. Design Evaluation: The study assesses the initial design concepts to ensure they are practical and meet the project's functional and aesthetic goals. It explores different design alternatives and outlines the potential for development in terms of building height, size and layout. This provides the client with an early visual representation and helps refine the project scope. Risk Analysis: This element systematically identifies and evaluates potential risks, such as unexpected site conditions (e.g., soil contamination), market fluctuations, or construction delays. The study proposes mitigation strategies to address these risks, helping to protect the client's investment.How the Study is
Conducted
The process of conducting an architectural feasibility study is a collaborative and investigative one. Initial Consultation: The process begins with the architect and client discussing the project's vision, objectives, and budget. The architect works to understand the client's goals and the underlying assumptions of the project. Research and Data Collection: We conduct extensive research, which includes a desktop study to review planning history, local planning policies and comparable projects. This is supplemented by a physical site visit to assess the property's specific conditions. Analysis and Design Exploration: Based on the collected data, we analyse the opportunities and constraints and then develop preliminary design sketches and massing studies (basic 3D models) to explore different options for the site. Reporting: The findings are compiled into a comprehensive report. This document presents a summary of the research, a breakdown of the key findings and a discussion of the project's viability. The report often includes sketch designs, cost estimates and a recommended path forward, empowering the client to make a well- informed decision.